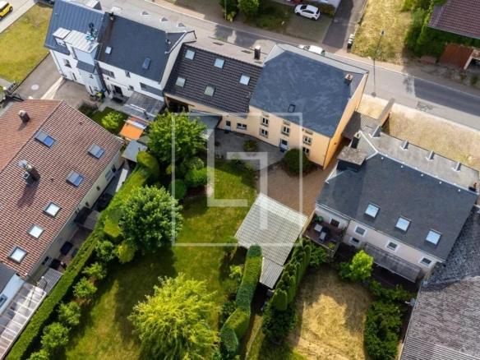
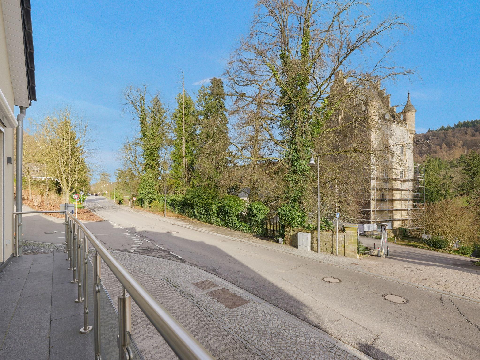
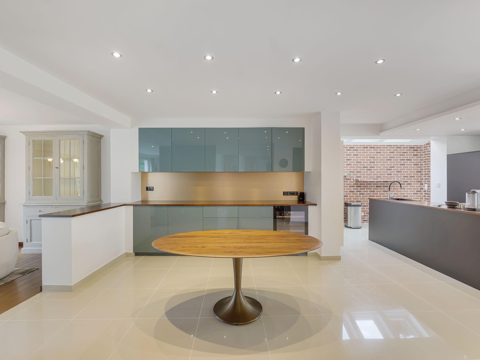
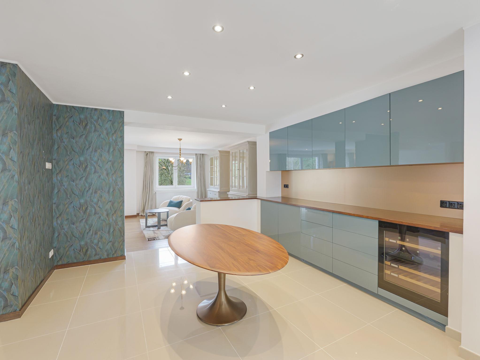
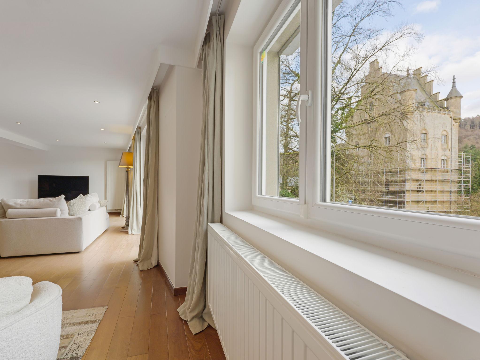
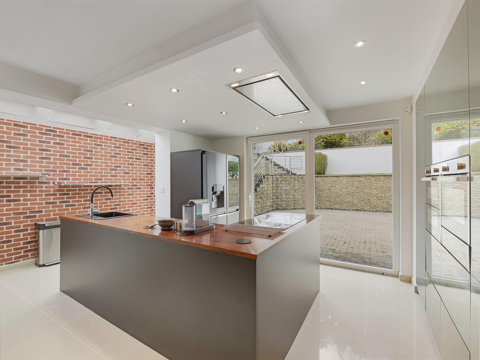
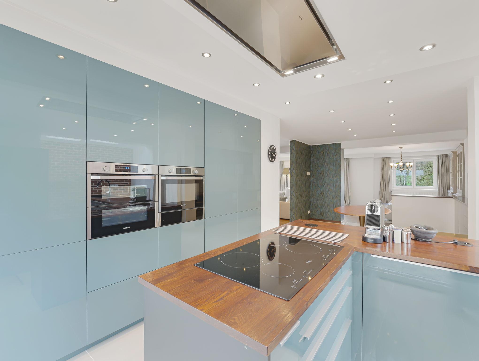
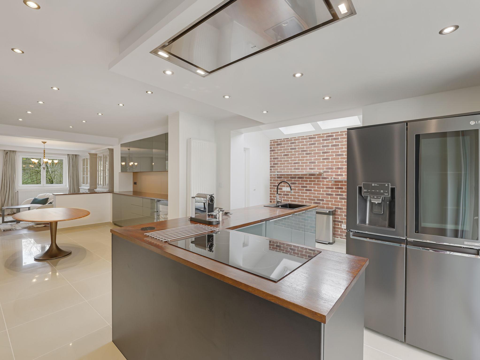
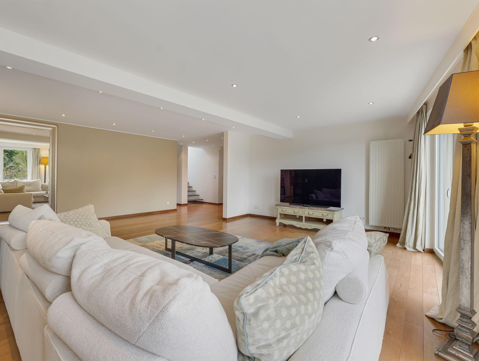
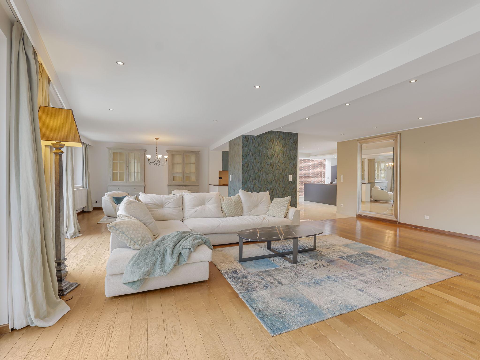
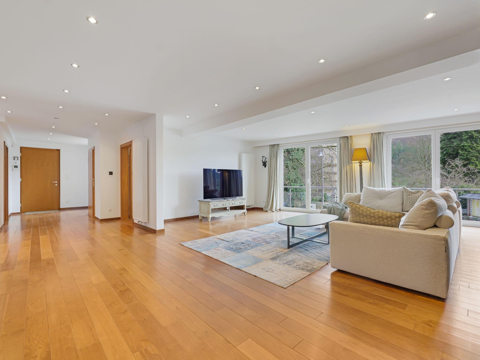
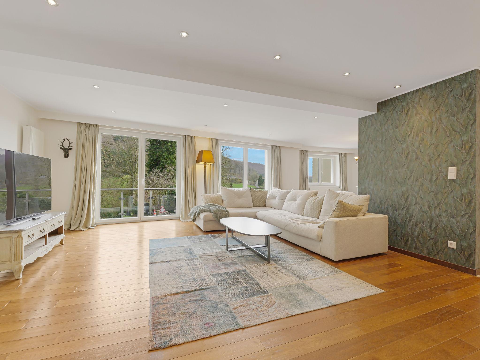
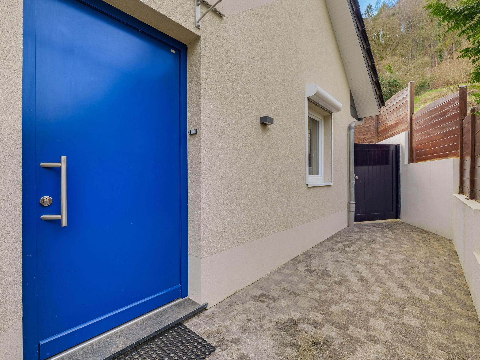
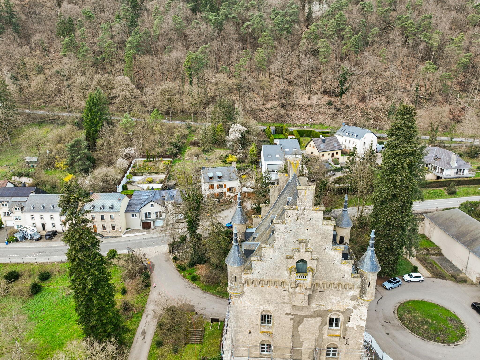
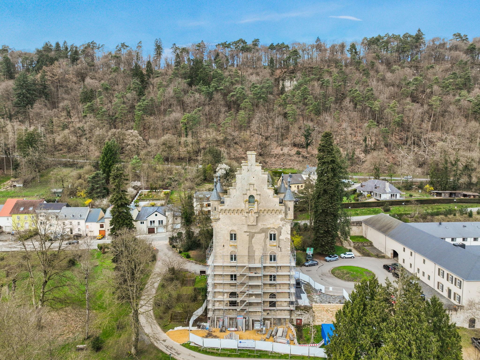
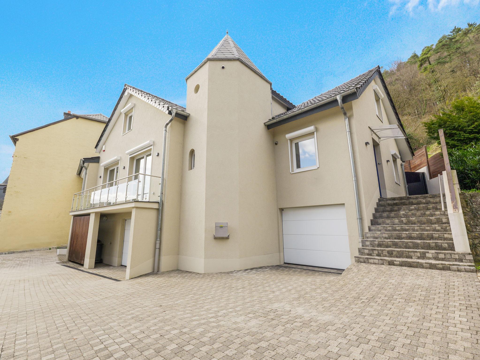
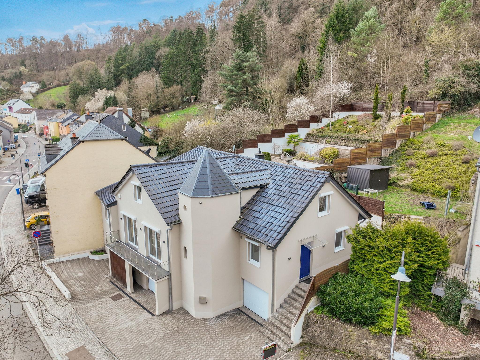
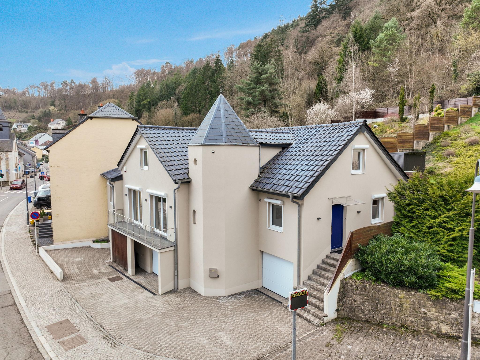
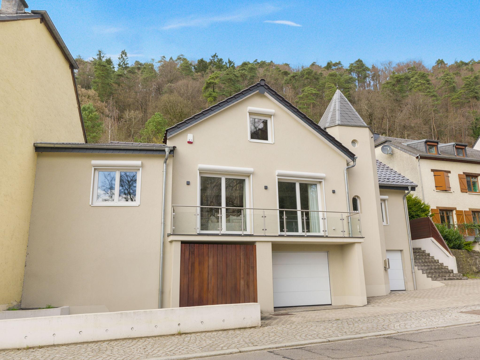
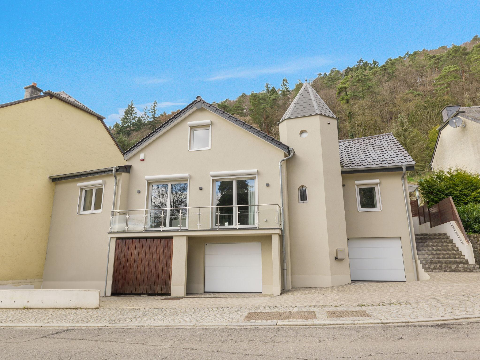
ELLE REAL ESTATE is proud to present this magnificent semi-detached house (3 sides free), set on a 6.49-acre plot, fully renovated in 2011, offering a breathtaking view of Schoenfels Castle.
With a living area of ± 243 sqm and a total surface of ± 410 sqm, the property features 5 bedrooms, a large terrace with a terraced garden, and a spacious basement that can accommodate up to 4 cars.
The house combines charm, comfort, and high-end modern amenities, and is composed as follows:
Ground floor:
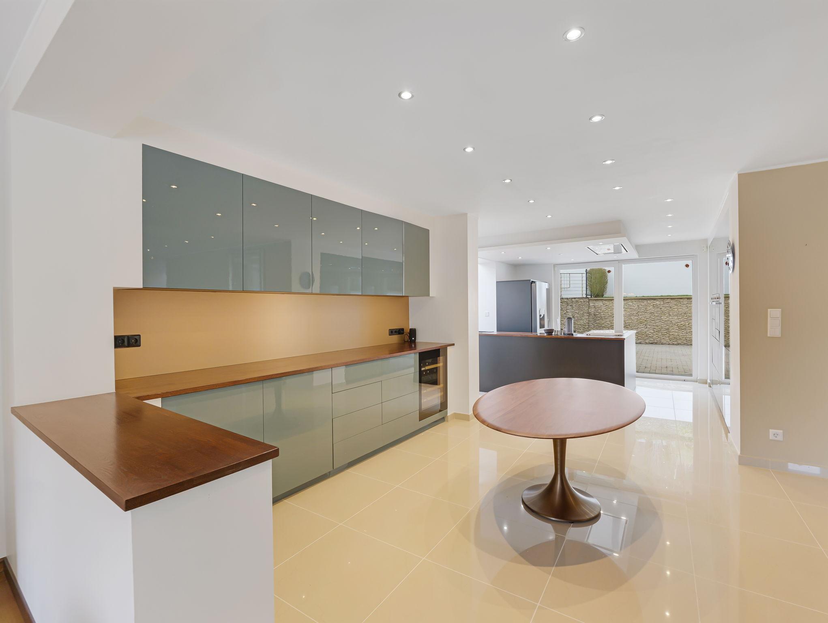
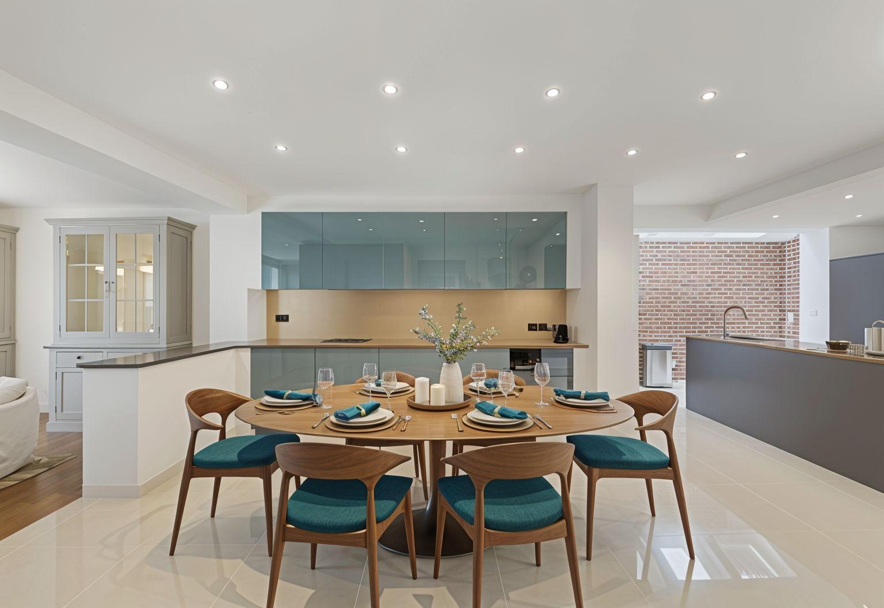
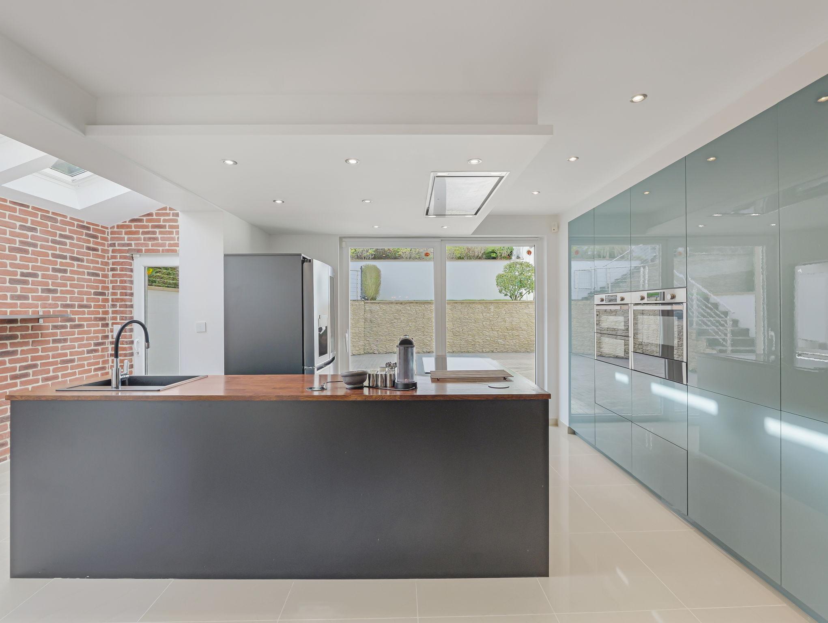
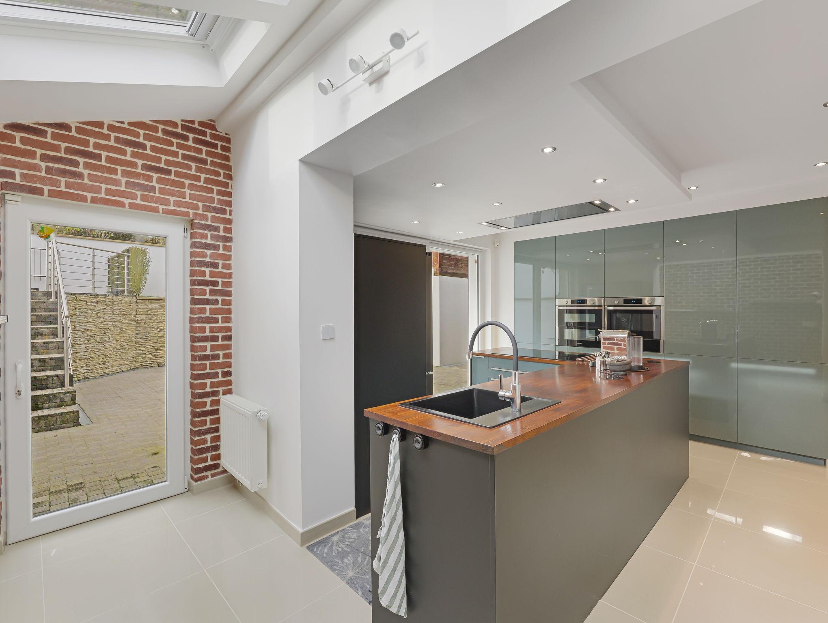
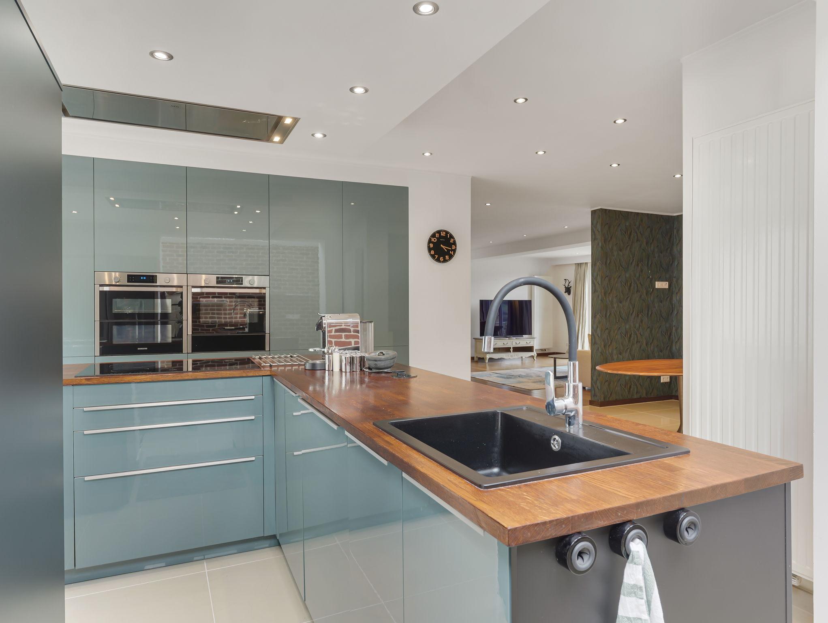
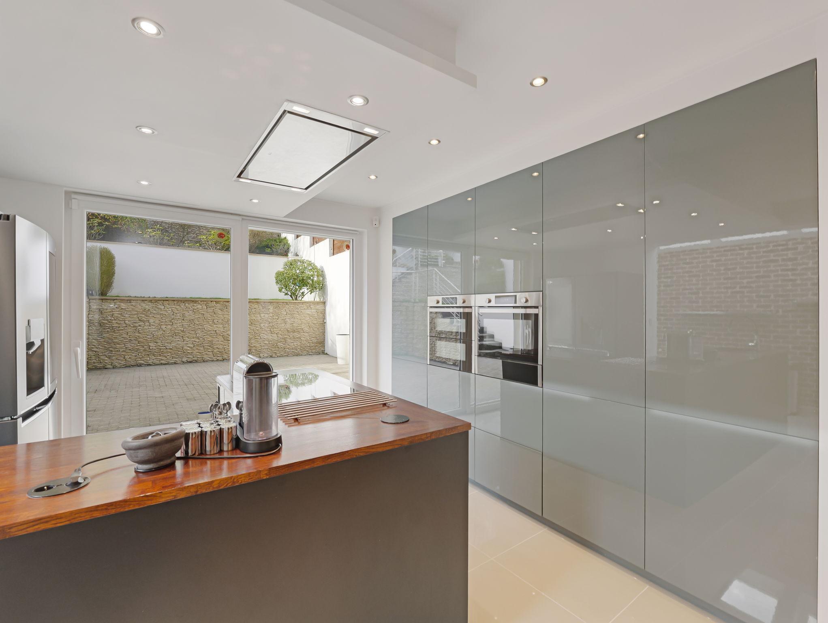
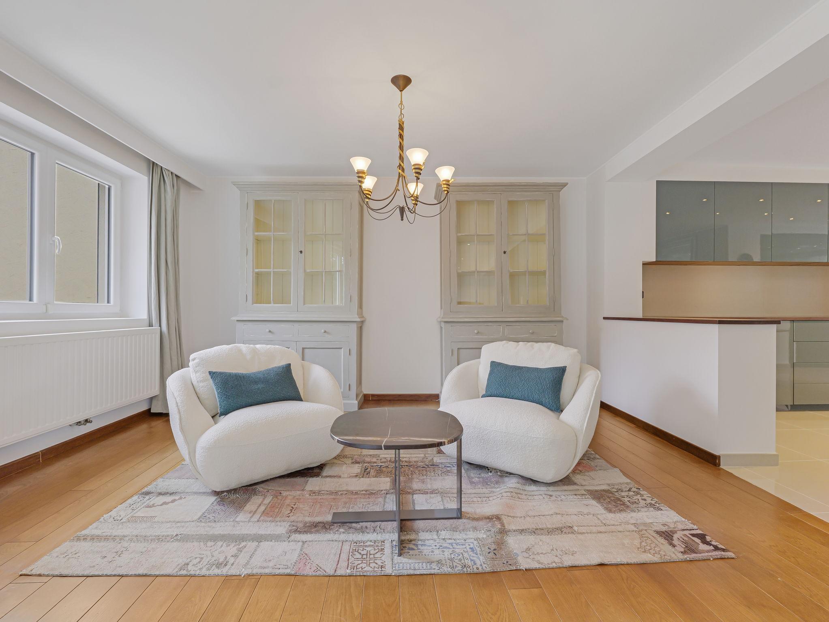
- Entrance hall opening into a superb living area of ± 100 sqm with an open-plan modern kitchen, offering exceptional volumes and natural light
- Exceptional view of Schoenfels Castle
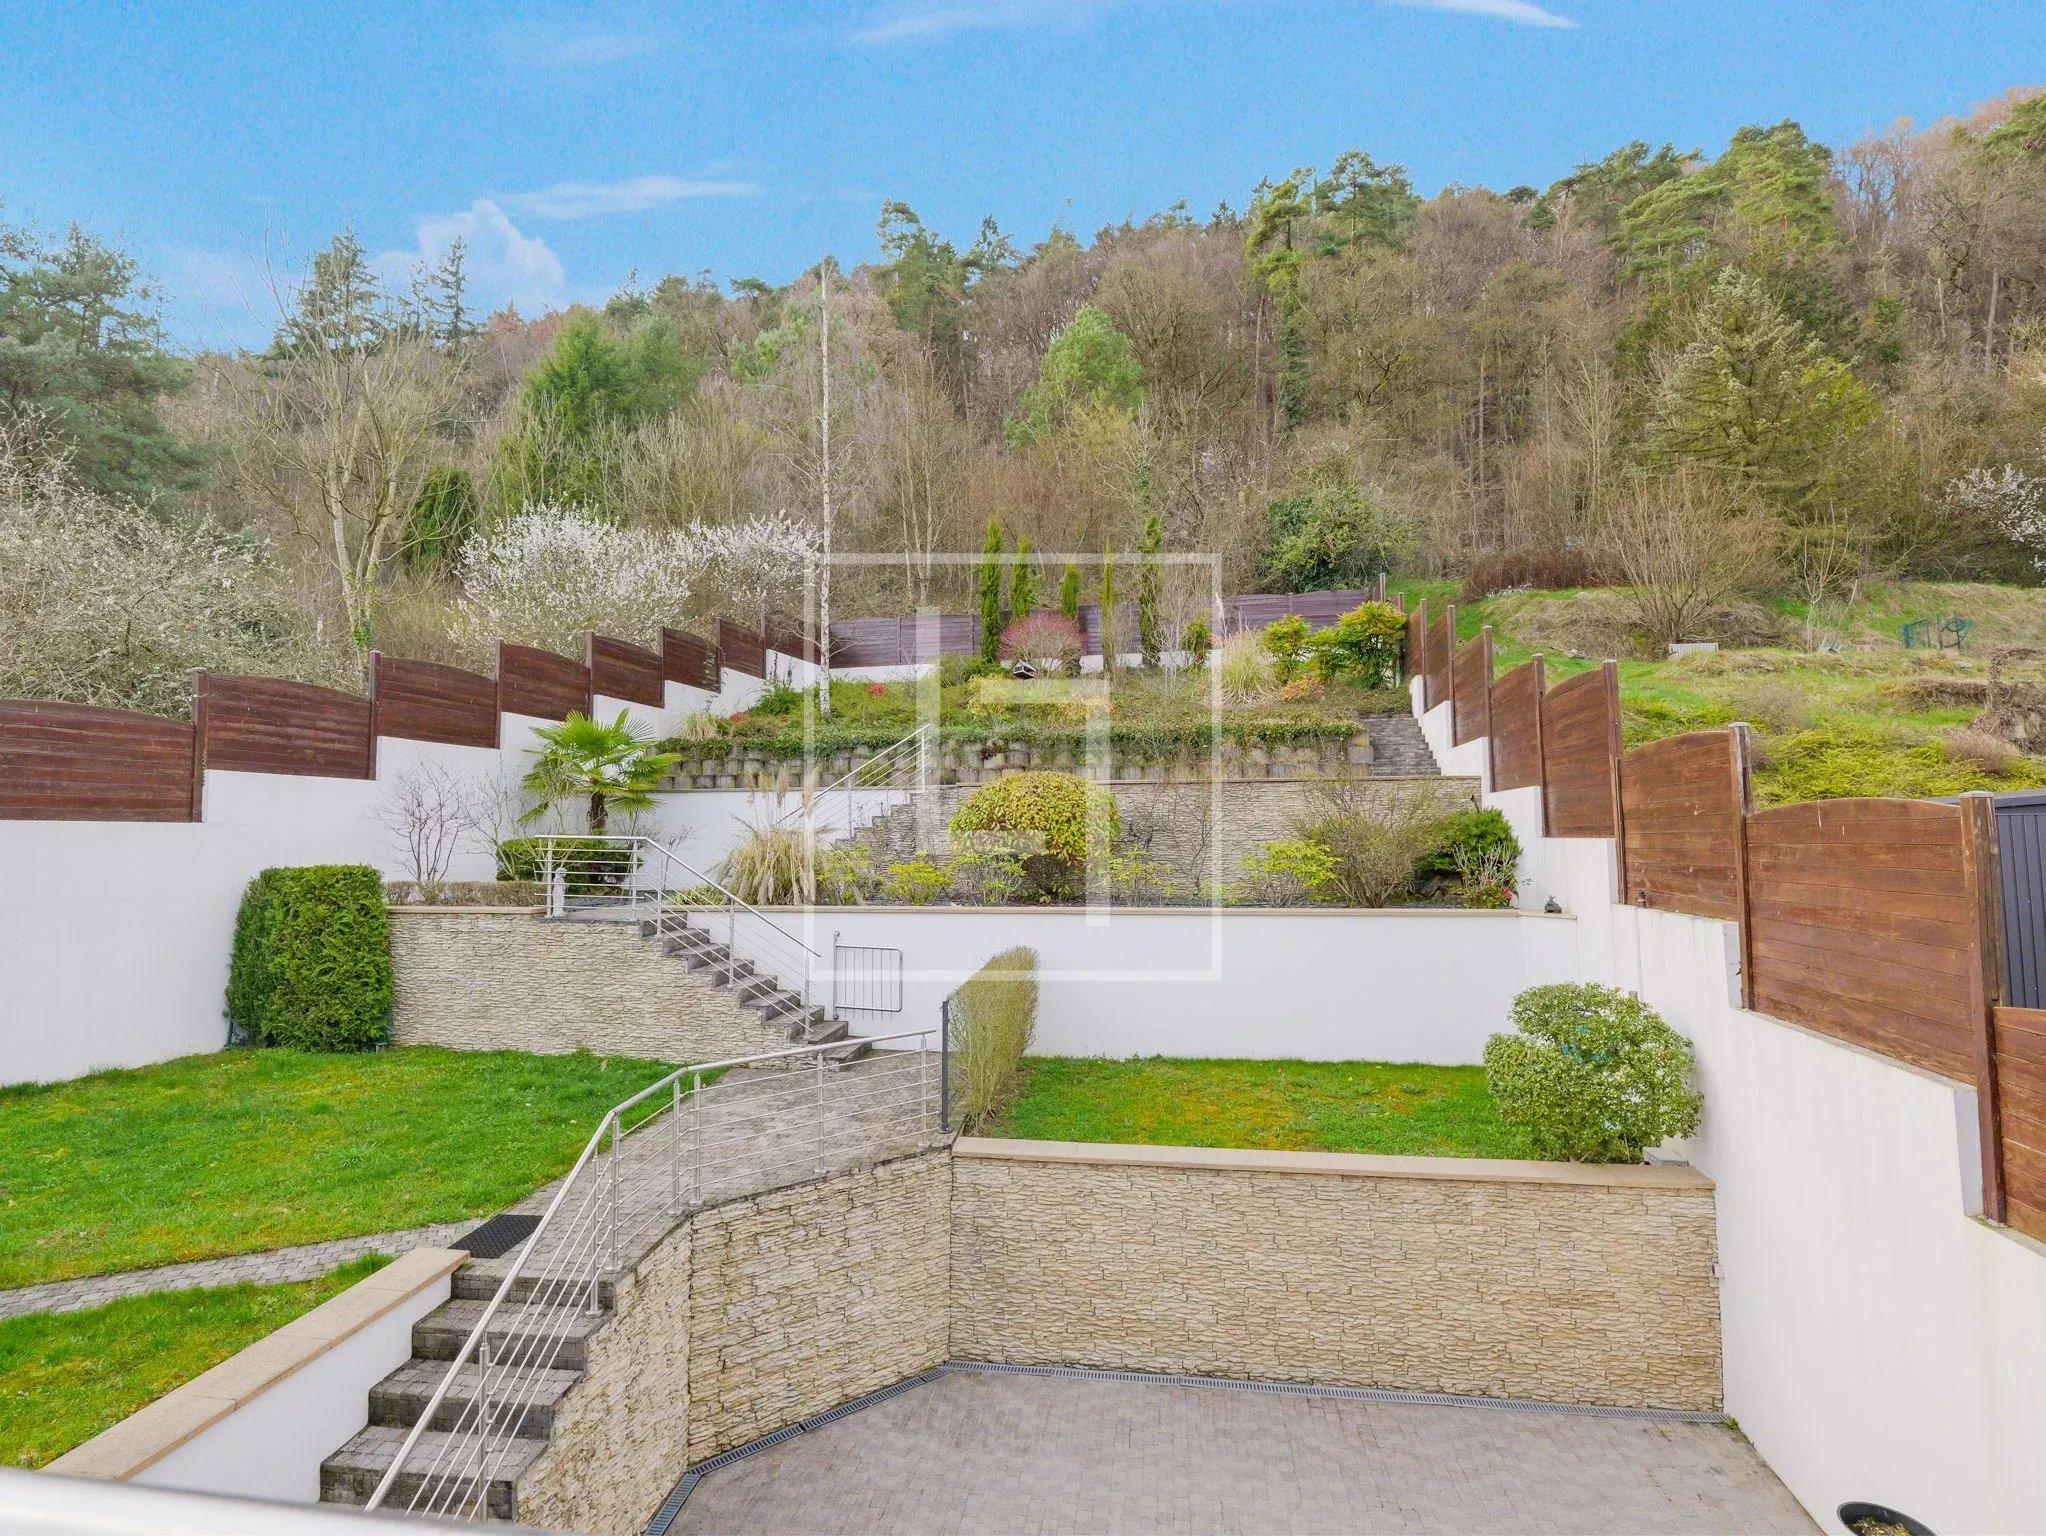
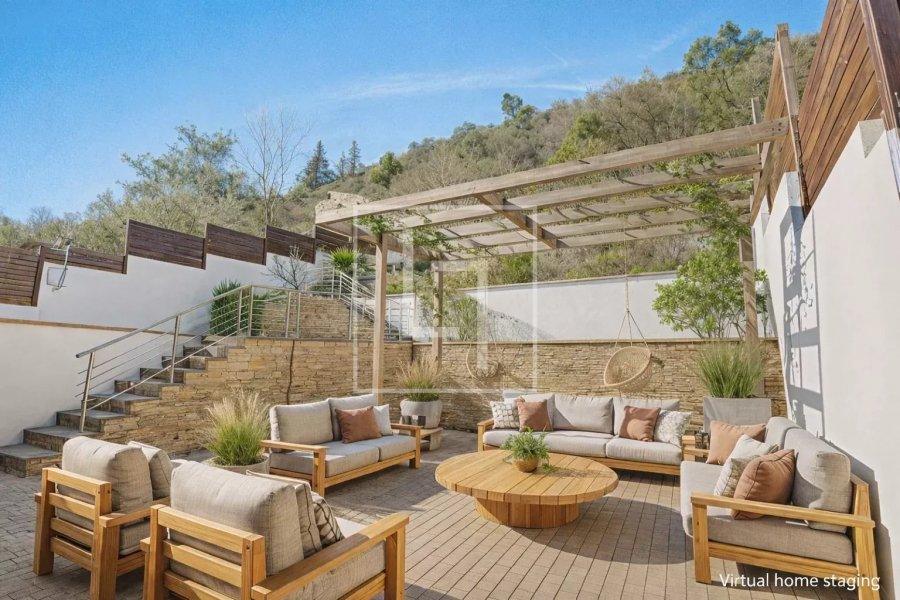
- Access to the ± 7 sqm balcony on the street side and, at the rear, to the spacious ± 71 sqm terrace and terraced garden, landscaped and equipped with lighting and irrigation (garden shed)
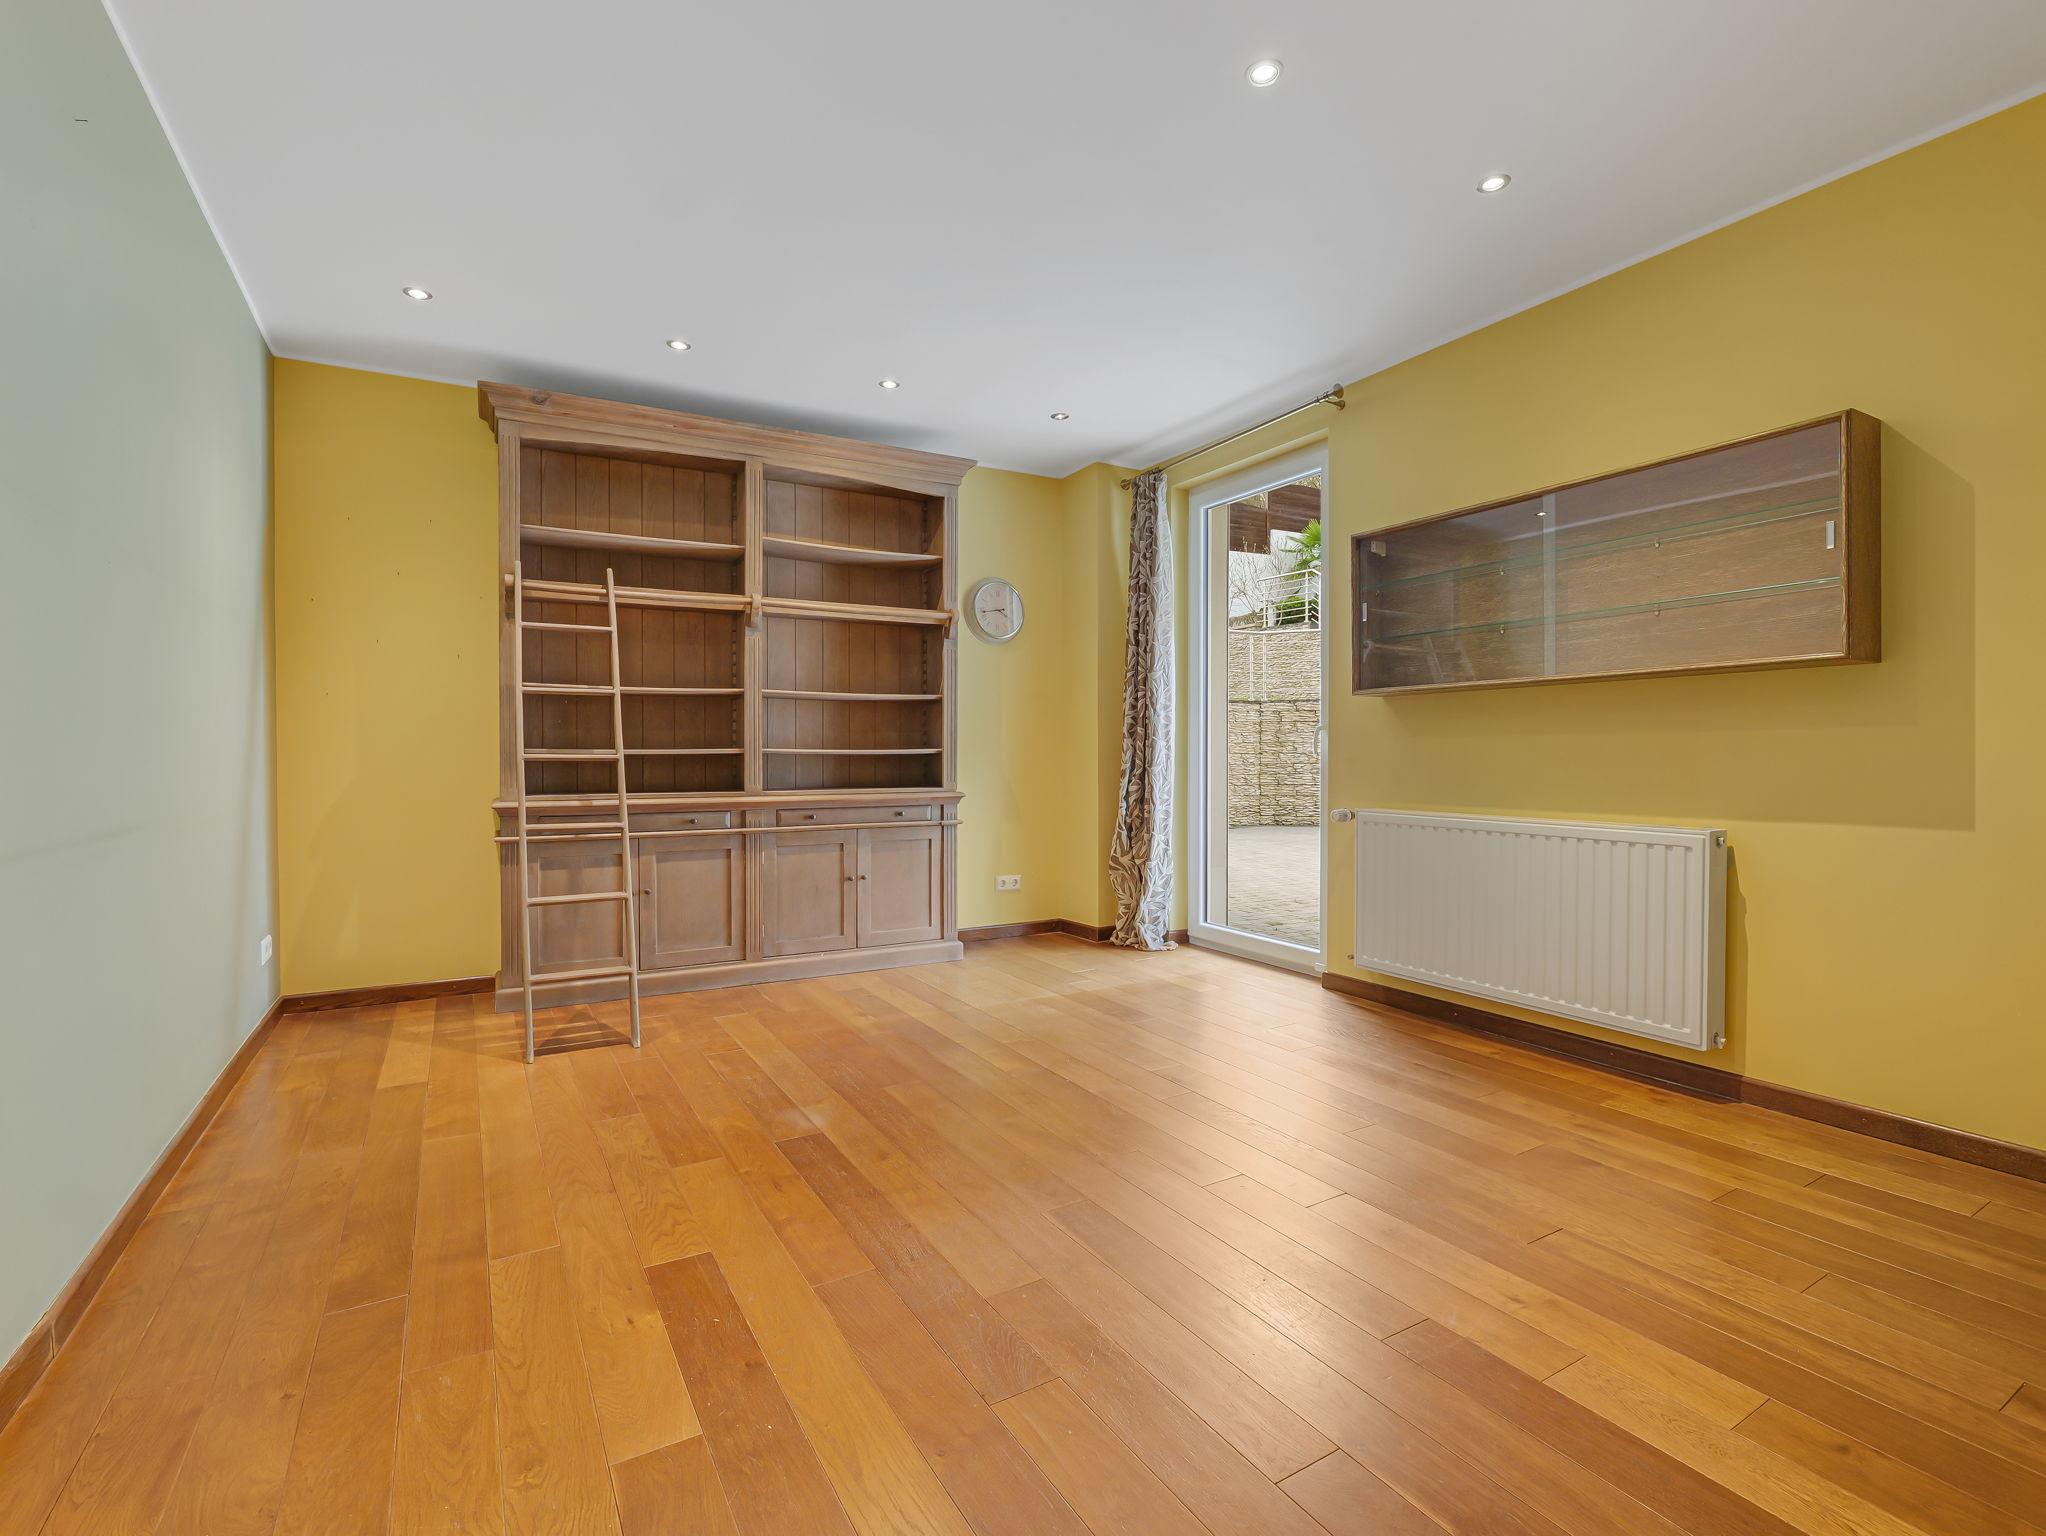
- First bedroom of ± 15.5 sqm with access to the terrace (possibility to create a shower room)
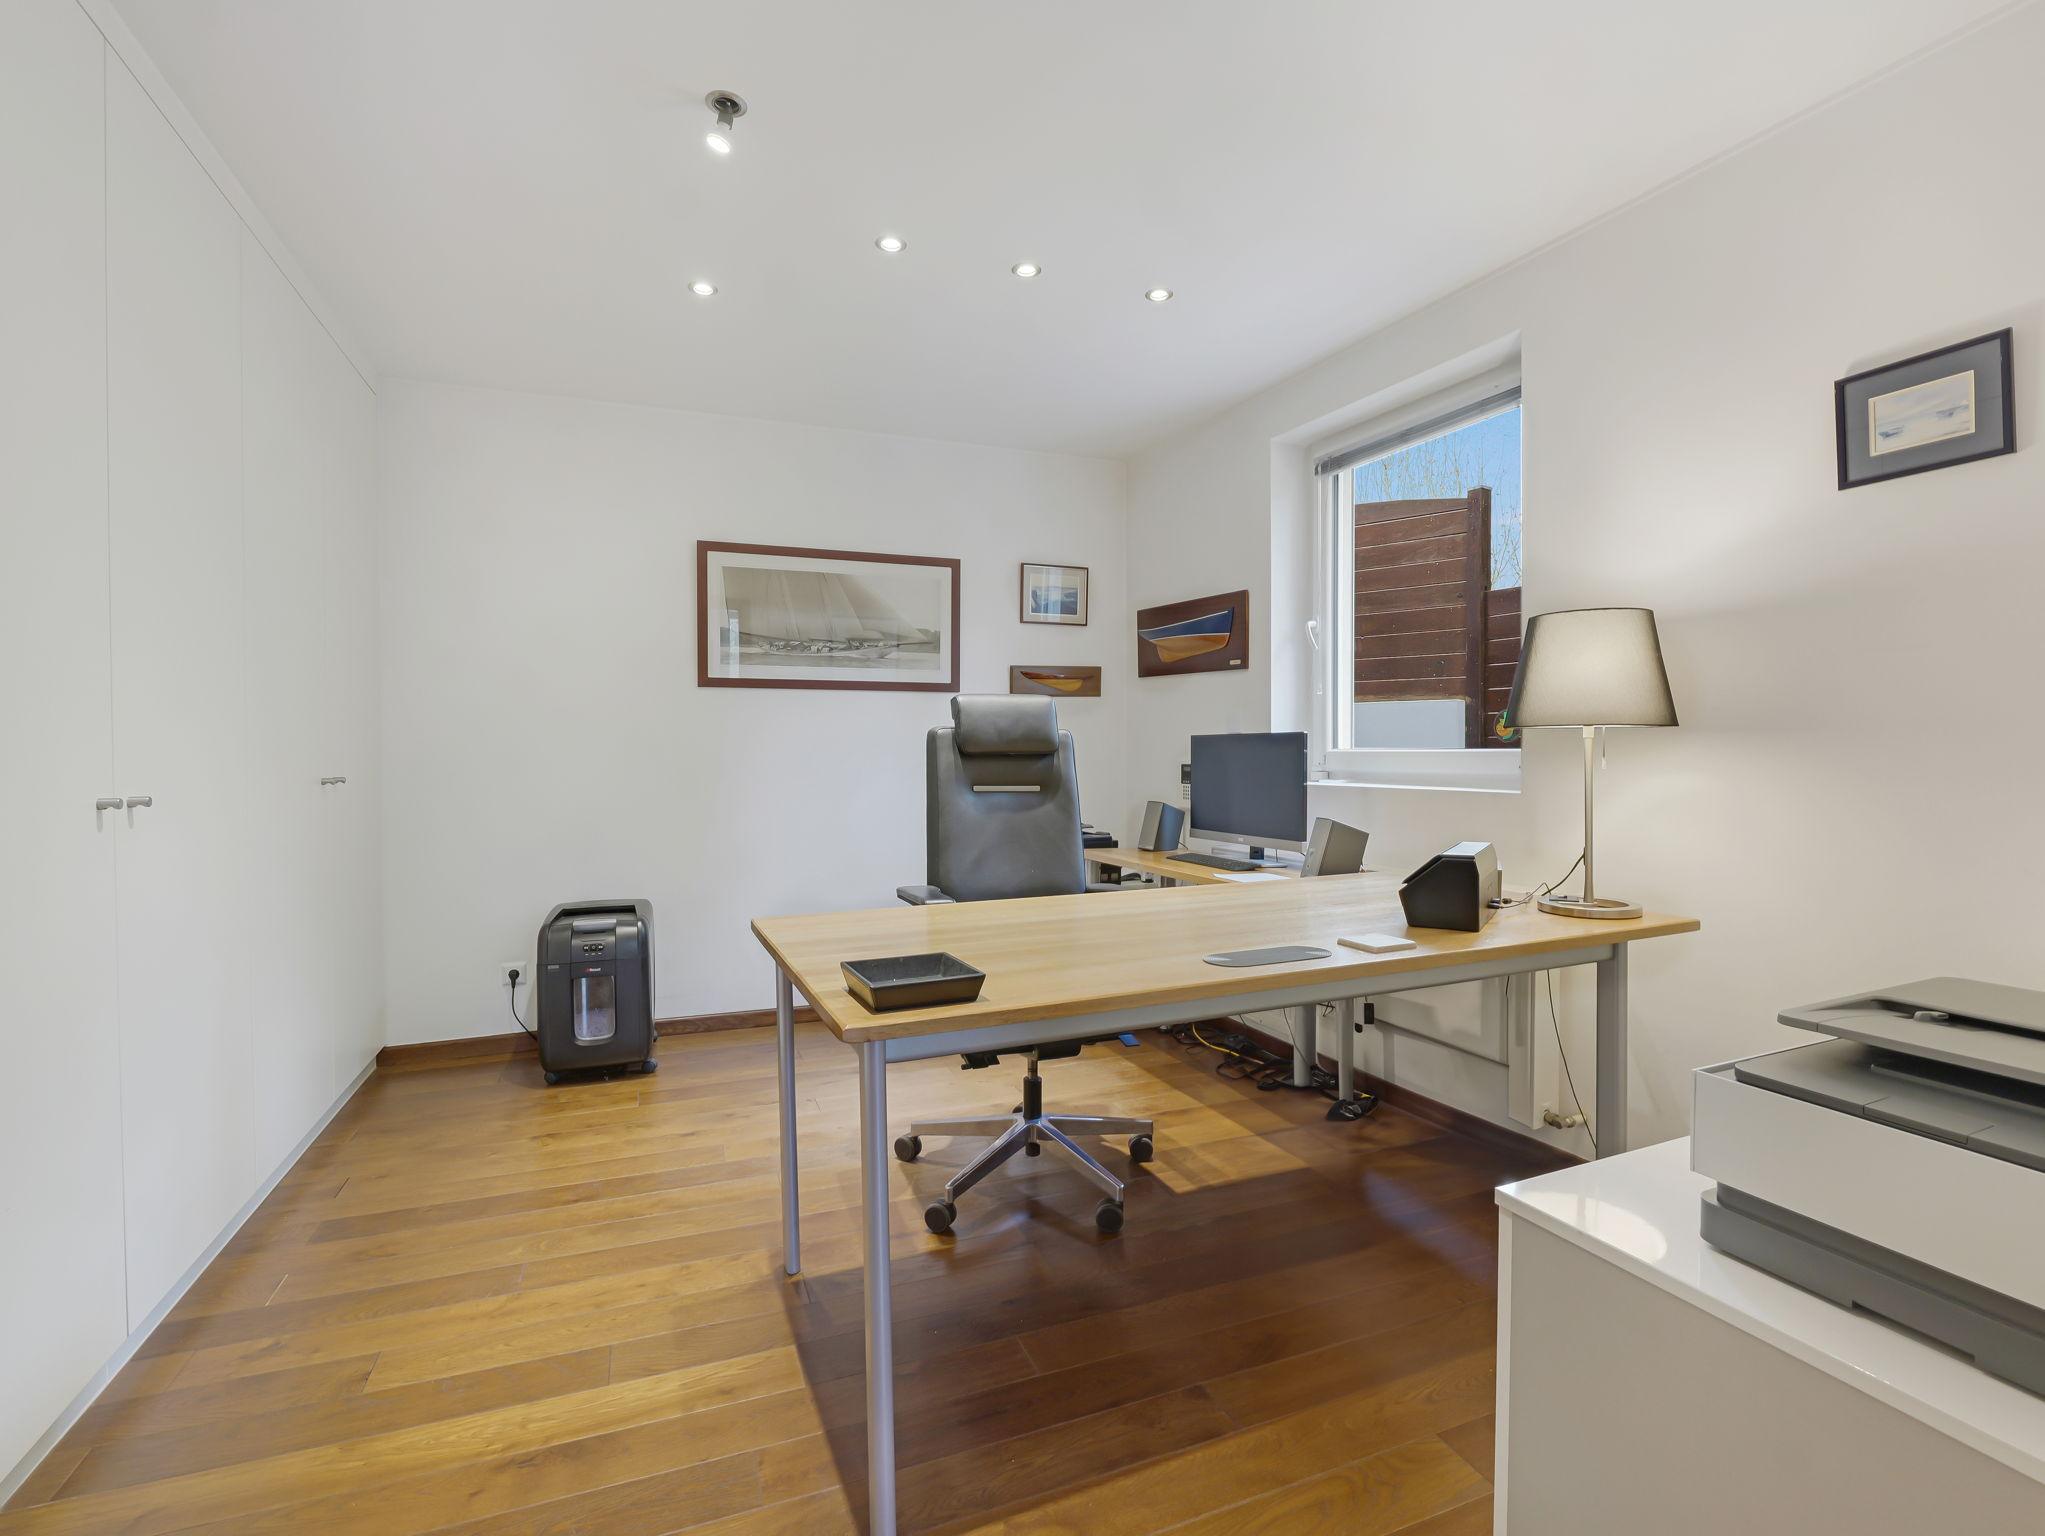
- Second bedroom of ± 13.2 sqm, currently used as an office
- Separate WC with hand basin
- Cellar / storage area next to the kitchen
First floor:
- Landing distributing all rooms, with built-in closet
- Third bedroom: master suite with its ± 29 sqm shower room and a ± 3.5 sqm balcony overlooking the garden
- Fourth bedroom of ± 22.3 sqm with large built-in wardrobe and a ± 10 sqm storage area (low ceiling)
- Fifth bedroom of ± 13 sqm, currently used as a dressing room with custom-made wardrobes, also featuring a ± 5 sqm storage area (low ceiling)
- Second shower room
- Separate WC with hand basin
Basement:
- Garage of ± 80 sqm for 3 cars
- Second garage of ± 23 sqm for 1 car
- Large cellar with laundry room and boiler of ± 33.5 sqm
- Shower
- Direct access to the terrace and garden
Up to 4 additional cars can be parked in front of the house.
Key features and renovations:
- Complete renovation in 2011 with high-end materials and equipment
- Roof and facade fully insulated ⇒ energy passport E / D
- Aron triple-glazed windows and bay windows
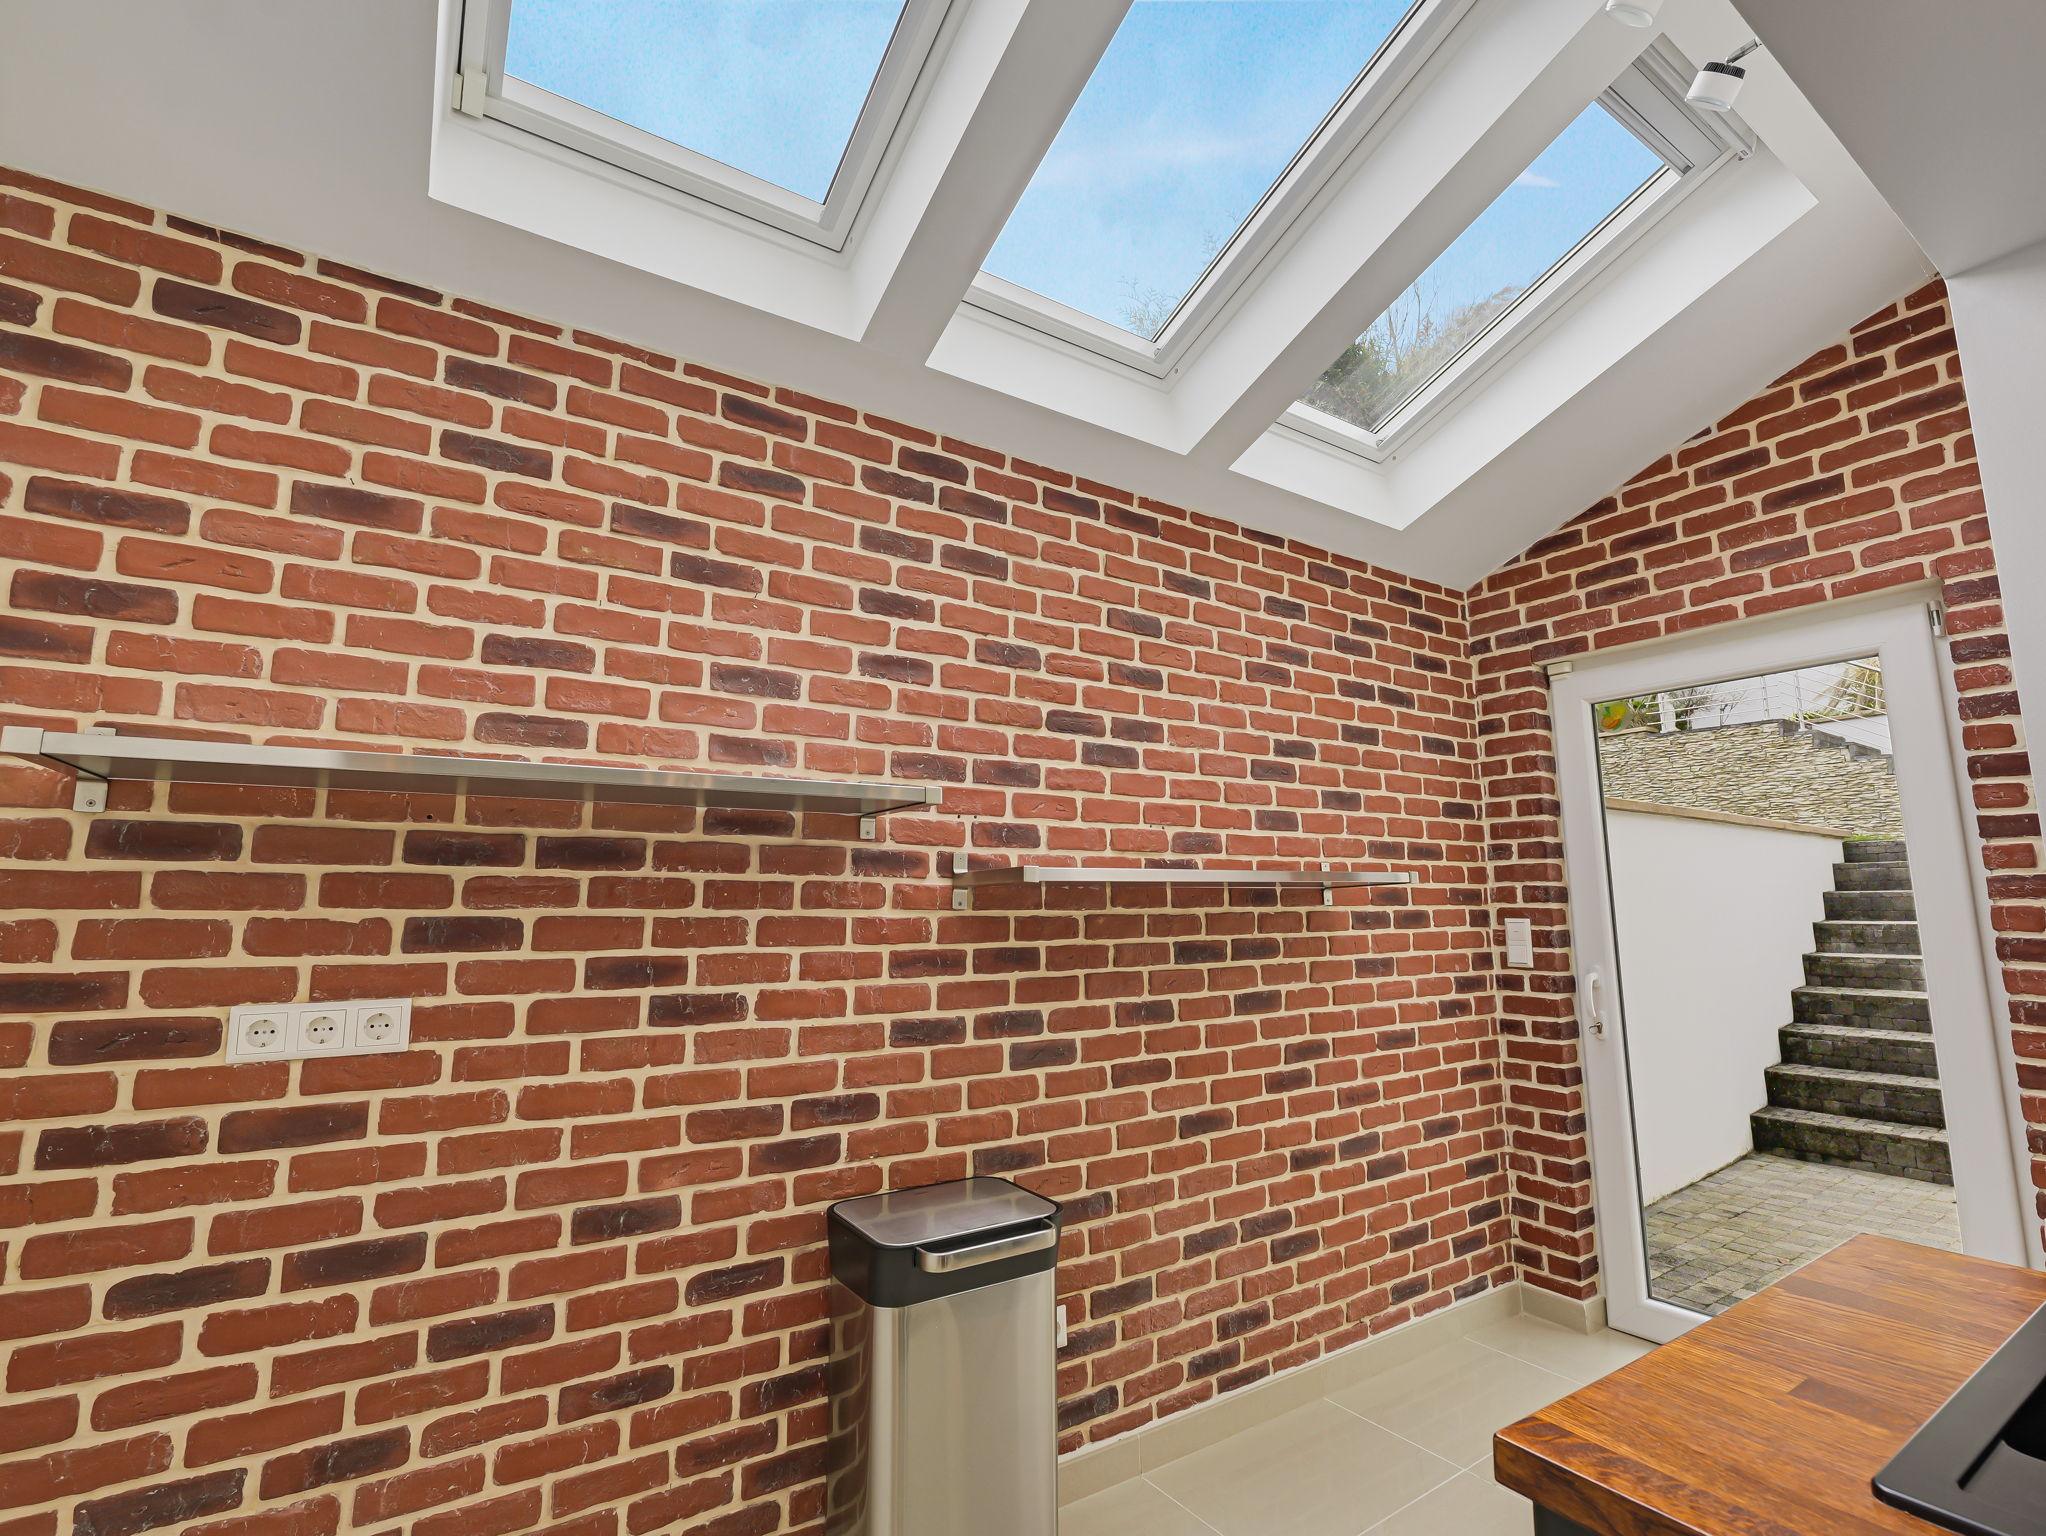
- Connected and programmable electric shutters, connected Velux windows
- Solid oak parquet (27 mm) / Marazzi tiles
- Dana interior doors in exotic wood
- Electric garage doors with backup batteries
- Professional alarm system
- Gas boiler (2014)
- Spacious and bright living area with stunning views of Schoenfels Castle
Schoenfels is part of the Municipality of Mersch, offering many amenities.
It is located in a beautiful, peaceful setting with direct access to the forest.
6 minutes by car from the Topaze Shopping Center in Mersch and 4 minutes from the Mersch park.
Close to the A7 motorway.
Only 15 km (± 20 min) from Luxembourg City.
Bus stop No. 824 towards Mersch and Luxembourg City (Stäreplaz).
Home staging photos are non-binding.
Available immediately!
Contact me at +352 621 546 190 — I will be happy to assist you.
pierrick.dhellemmes@ellerealestate.lu