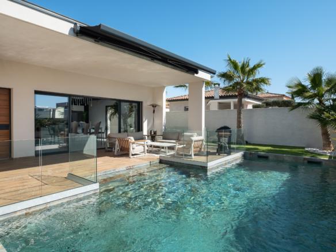
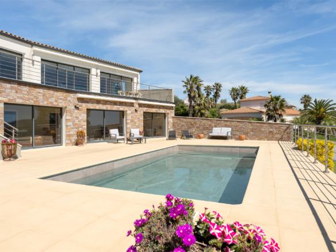
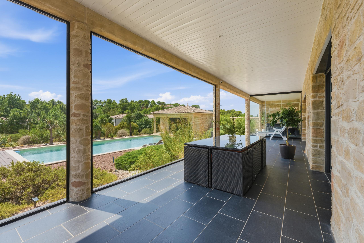
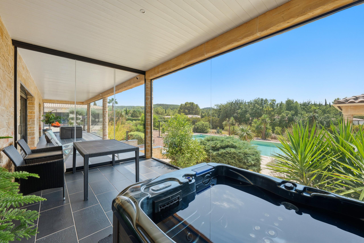
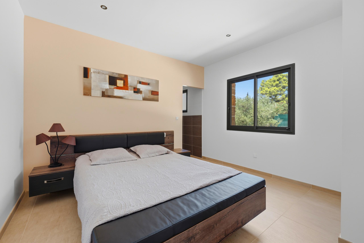
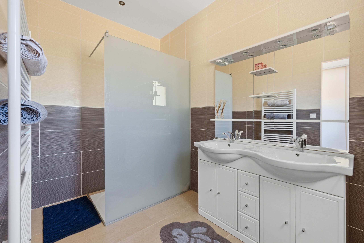
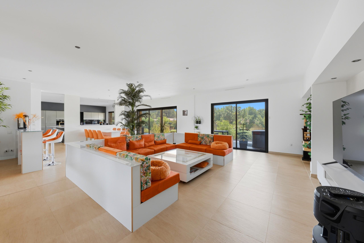
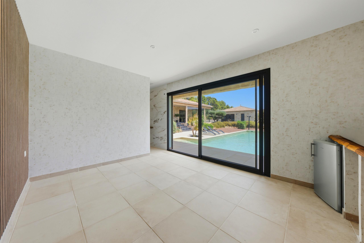
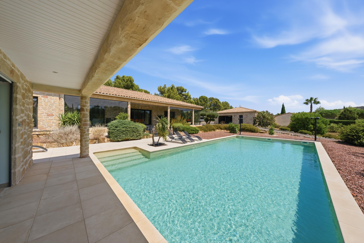
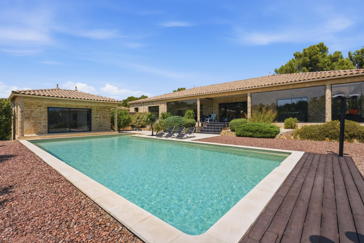
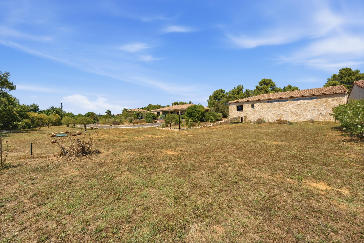
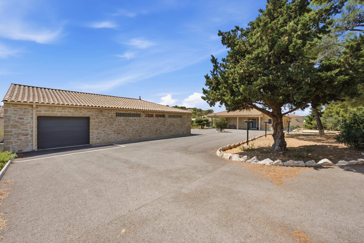
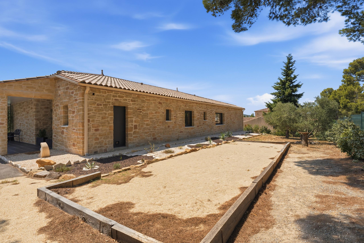
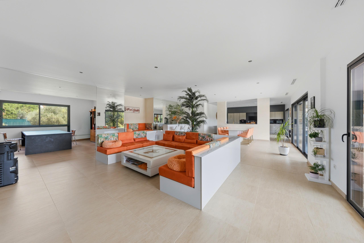
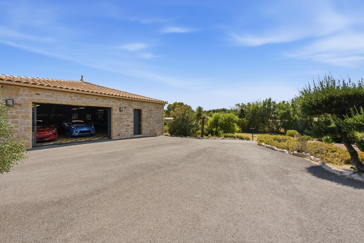
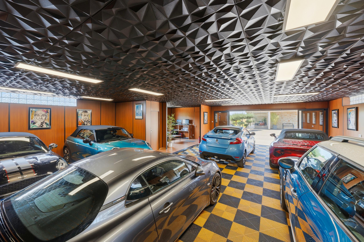
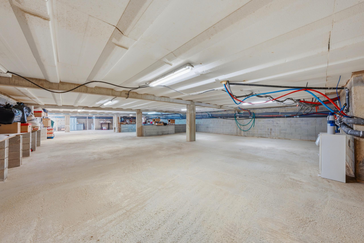
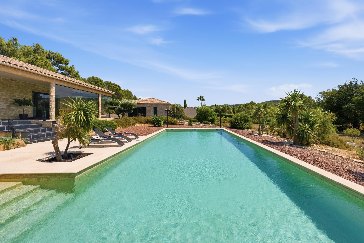
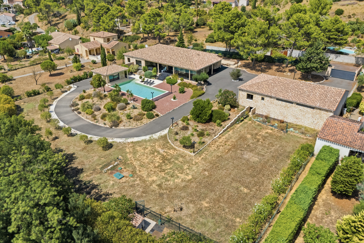
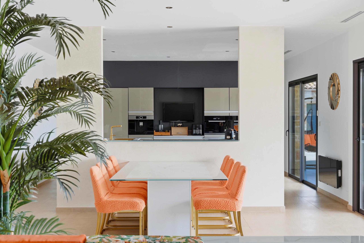
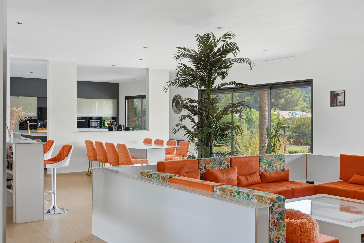
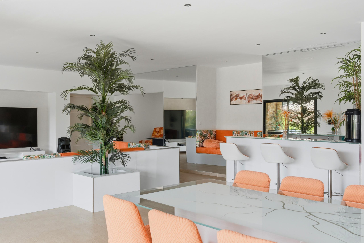
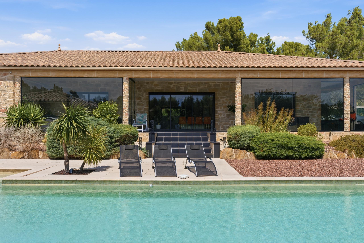
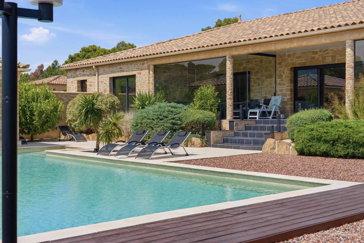
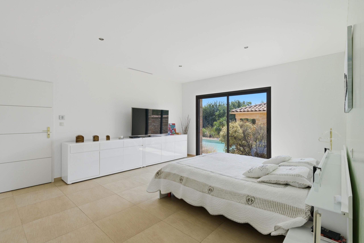
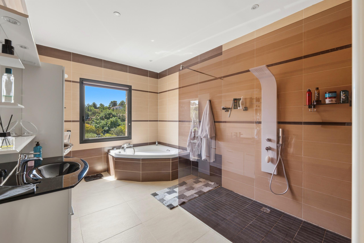
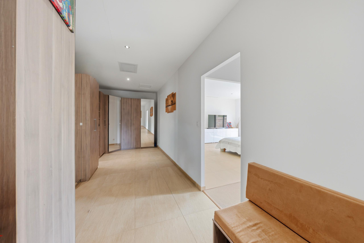
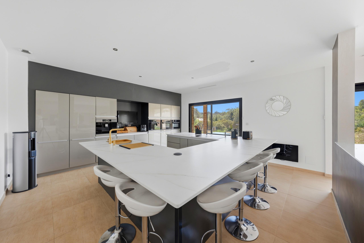
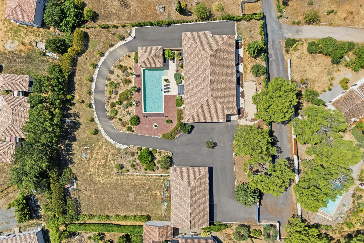
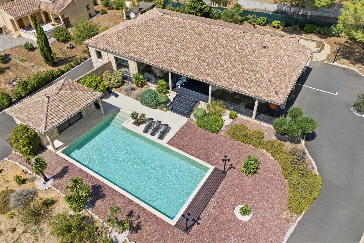
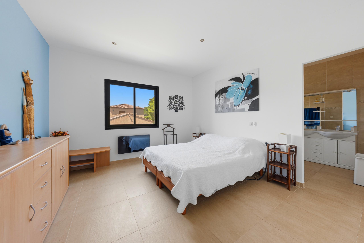
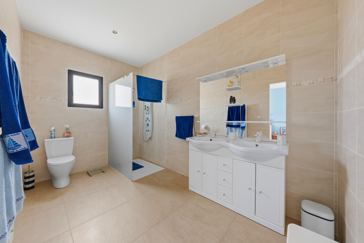
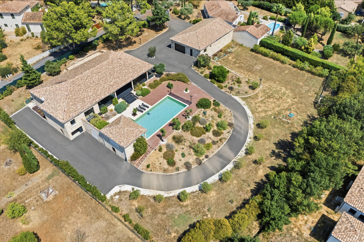
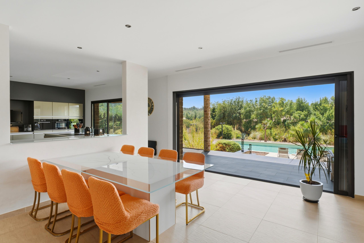
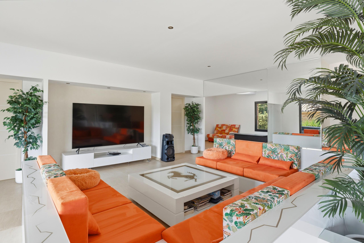
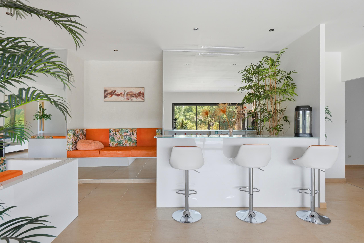
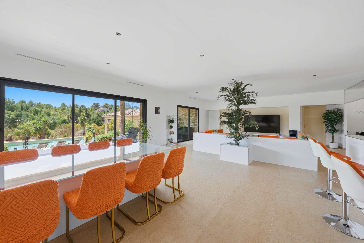
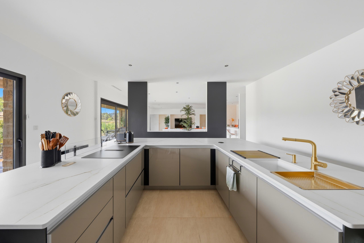
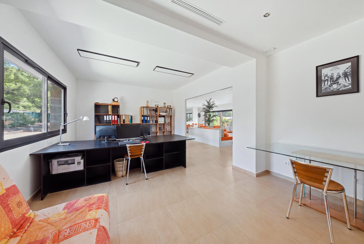
An exceptional property offering 435m² of living space (510m² total built area), set within a fully enclosed, landscaped 4,100m² park. The estate comprises two independent villas, a 12 x 6-meter swimming pool, and a 300m² basement. The 250m² main villa features a striking 130m² living area with a 3.60-meter retractable floor-to-ceiling window that opens onto the outdoors, a high-end custom-designed kitchen, and four suites—including a 52m² master suite complete with a dressing room, a bathroom with a whirlpool tub, and a private office. There is also a 70m² glass-enclosed terrace with a spa area for year-round use, as well as a separate 20m² suite overlooking the pool. The second villa, spanning 160m² and currently configured as an automotive showroom, offers versatile potential for various uses, such as a private residence, professional workspace, wellness center, gym, studio, or tourist accommodation. A building permit has been granted for a third, independent 75m² structure. The landscaped grounds include a tiled, masonry-built swimming pool, a pétanque court, and dedicated relaxation areas. Premium amenities include a ducted Airzone climate control system, traditional lime-rendered facades, and a video surveillance system with 12 cameras. Located 15 minutes from the historic center of Narbonne, 20 minutes from the Narbonne train station, 30 minutes from Narbonne-Plage, and 40 minutes from Béziers Airport. à 40 minutes.
Compare listings
Compare